
Mahindra Vista
Mahindra Vista Kandivali East — Premium 1, 2, 3 & 4 BHK Homes
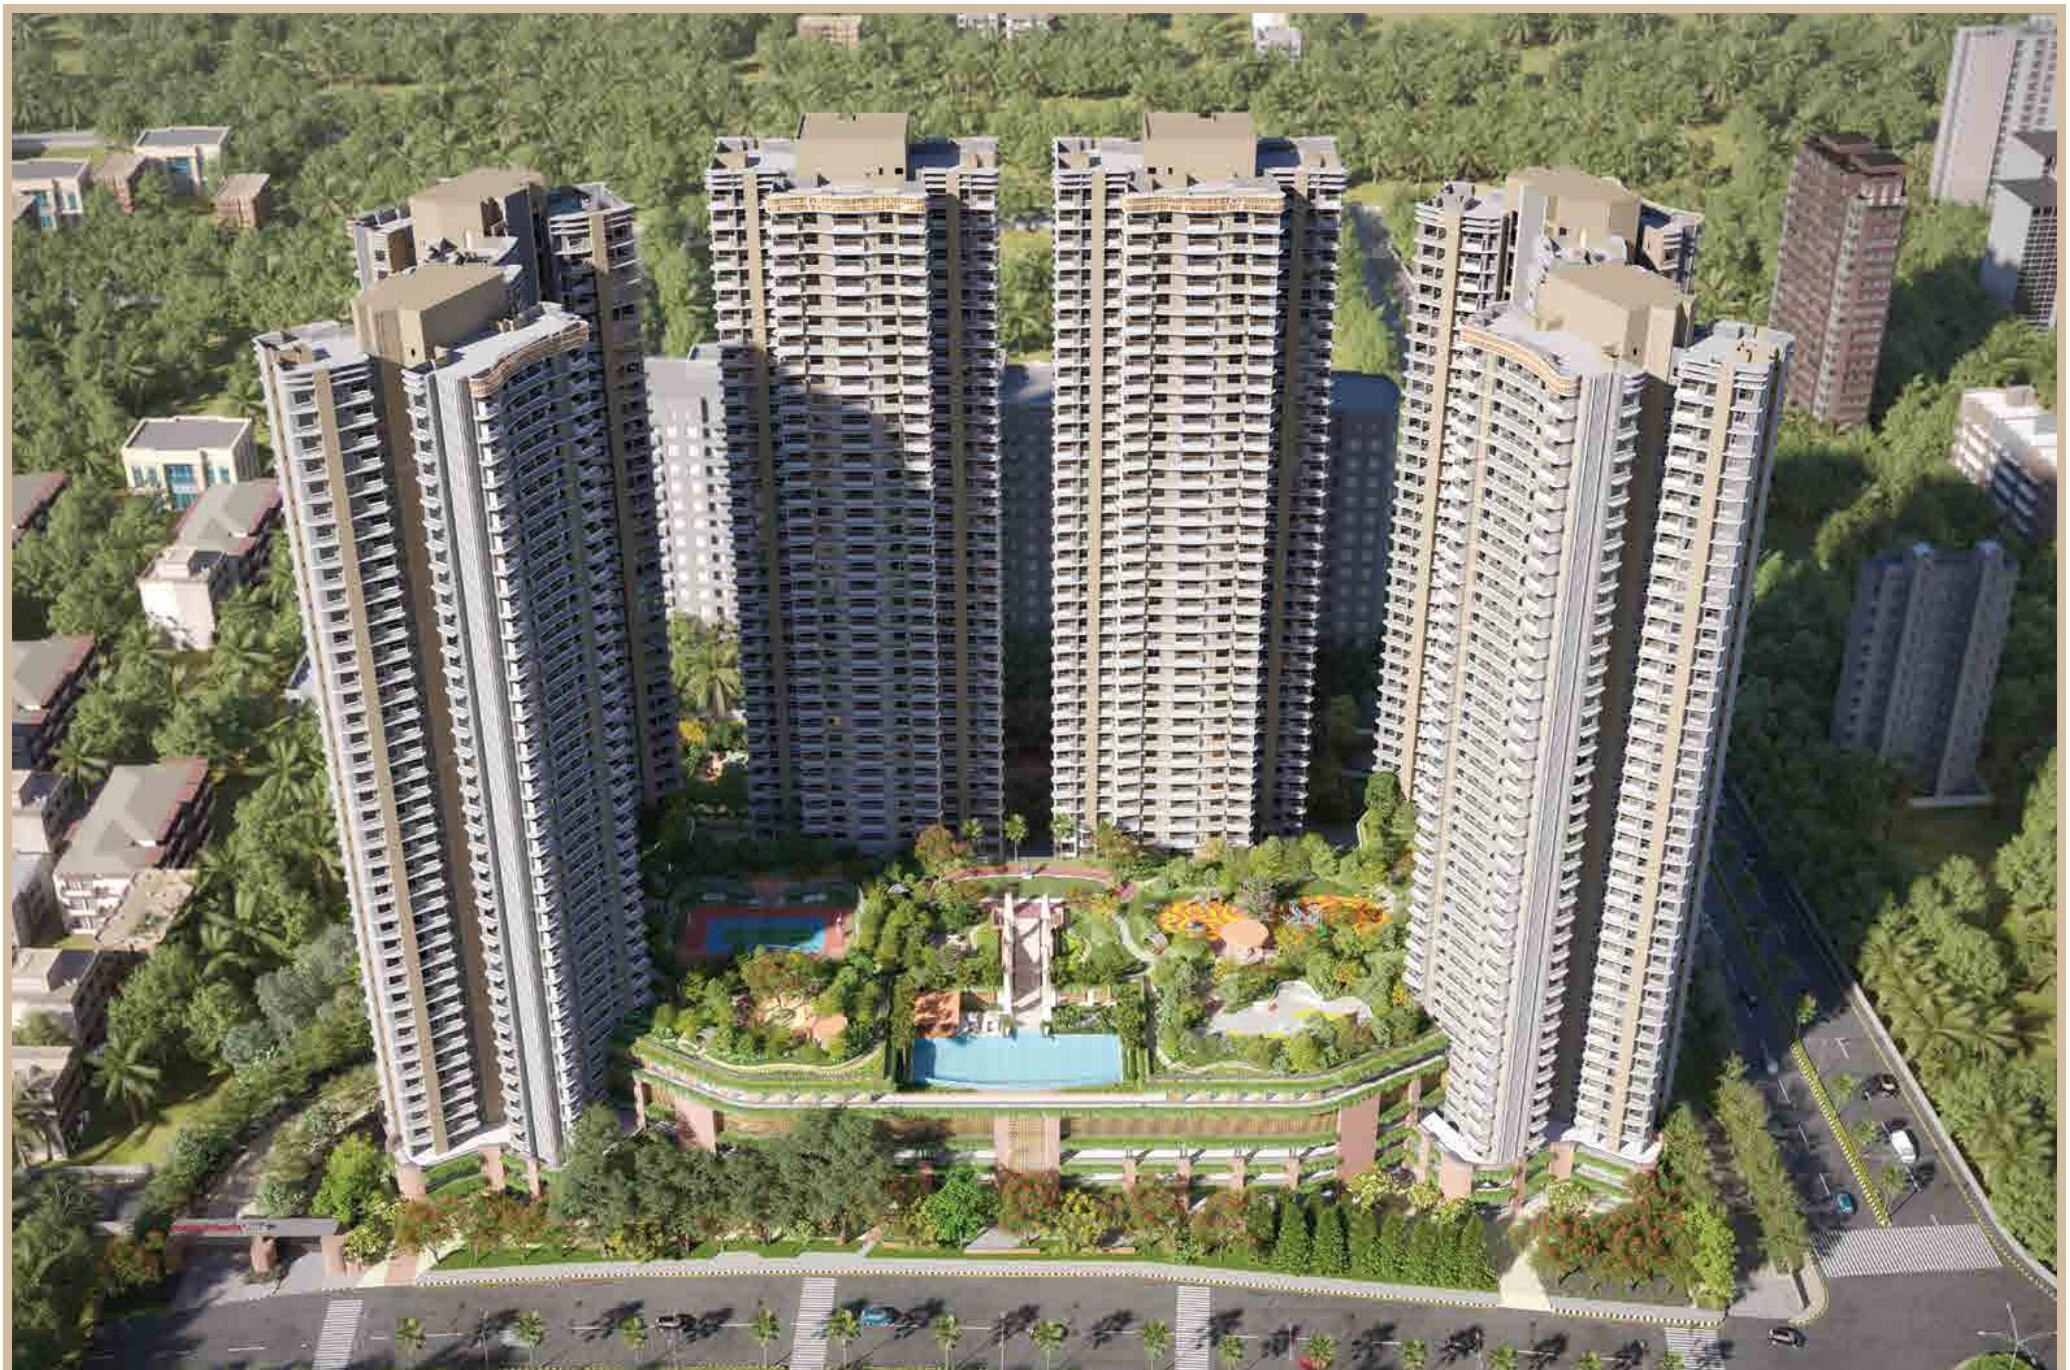
A 7.74-acre freehold address on Akurli Road, off the Western Express Highway — four G+6+33 towers wrapped around a landscaped amenity podium, moments from the Akurli and Poisar metro stations.
- Configurations
- 1, 2, 3 & 4 BHK
- Land Parcel
- 7.74 Acres Freehold Land
- Tower Structure
- G+6+33
- Starting From
- ₹1.45 Cr*
- Possession
- June 2031
Akurli Road, Off Western Express Highway, Kandivali East, Mumbai
About Us
A 7.74-acre address designed around positive energy
Mahindra Vista is a large-format residential development on freehold land in Kandivali East, one of Mumbai's most established western-suburb neighbourhoods. The masterplan lifts parking and vehicular movement onto the podium so that residents step out into landscaped decks, water features and open play zones rather than driveways.
Homes are offered in 1, 2, 3 and 4 BHK configurations, with layouts ranging from a 432 sq.ft. aggregate 1 BHK to a 1624 sq.ft. aggregate 4 BHK — each with a balcony, and the 4 BHK with a dedicated utility area. Possession is proposed for June 2031.
- Land Parcel
- 7.74 Acres
- Structure
- G+6+33
- Possession
- June 2031
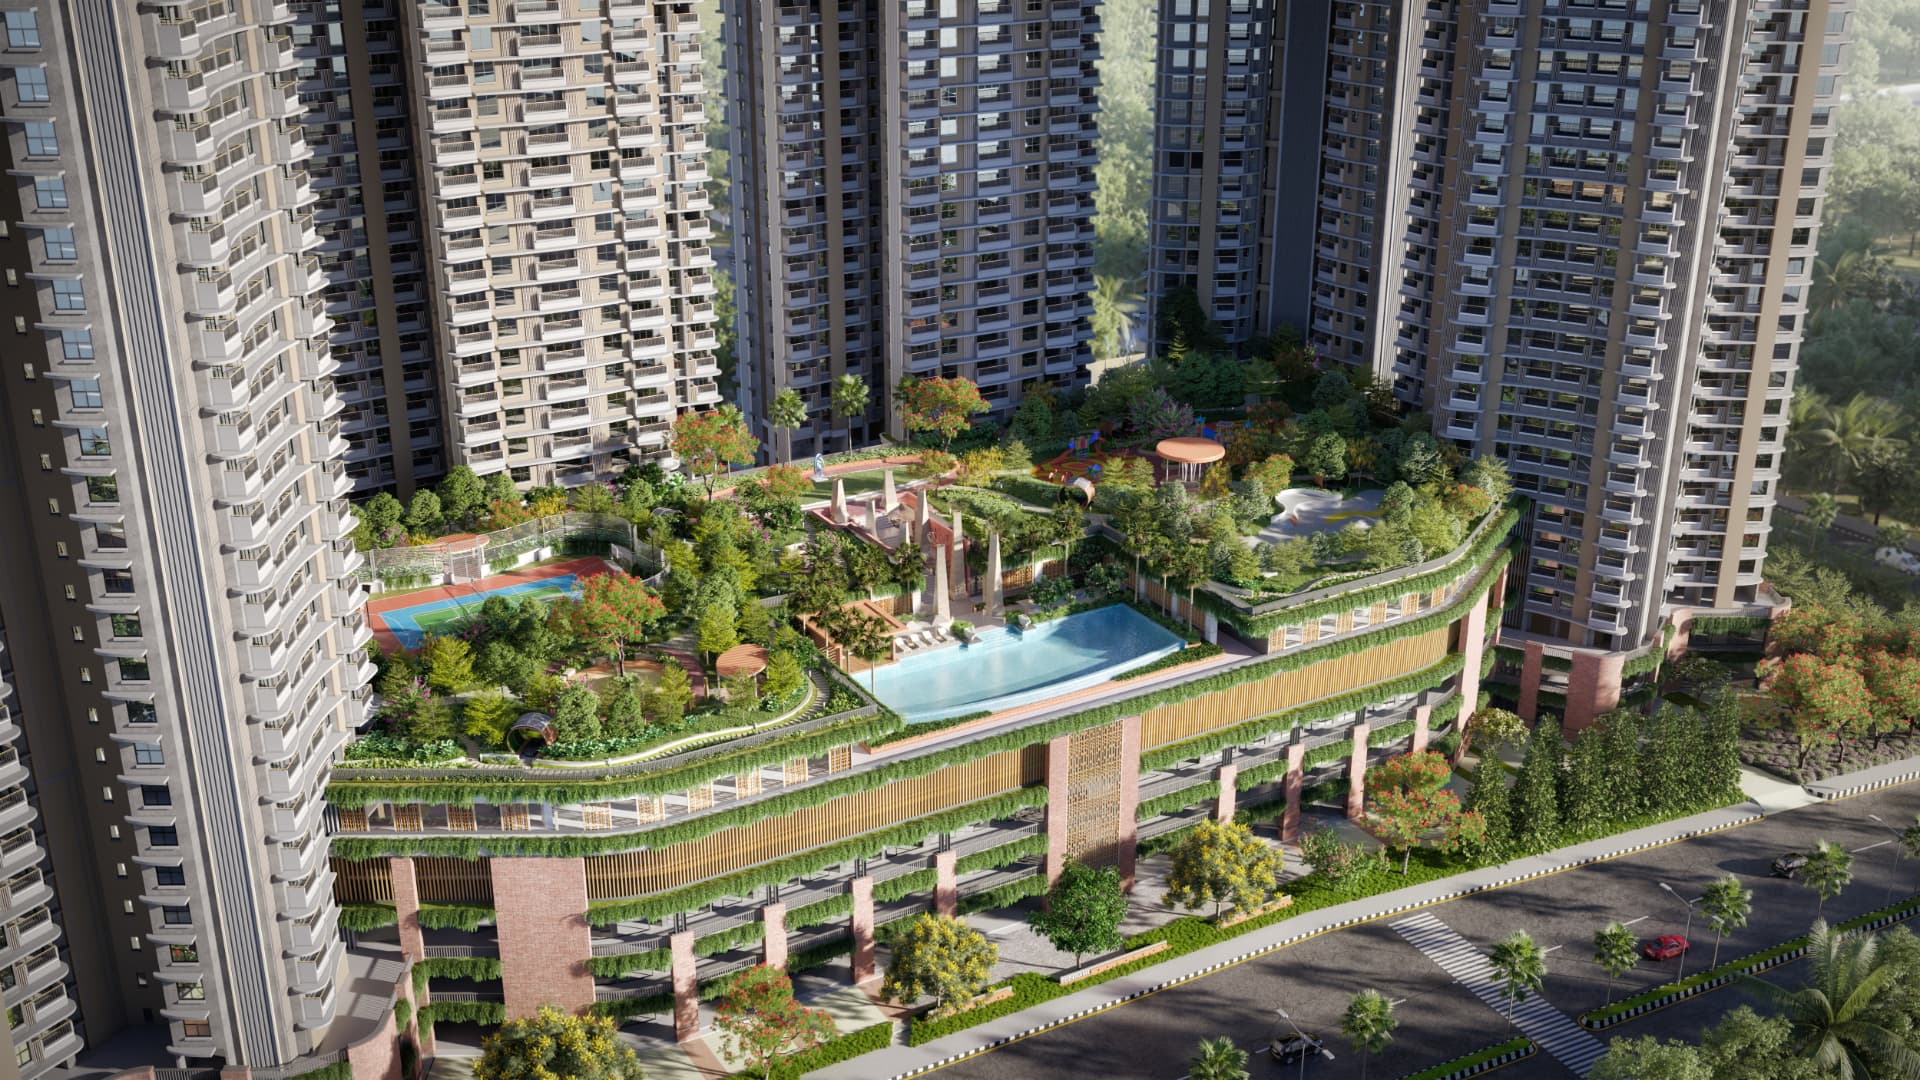
Artist's Impression, for representation only
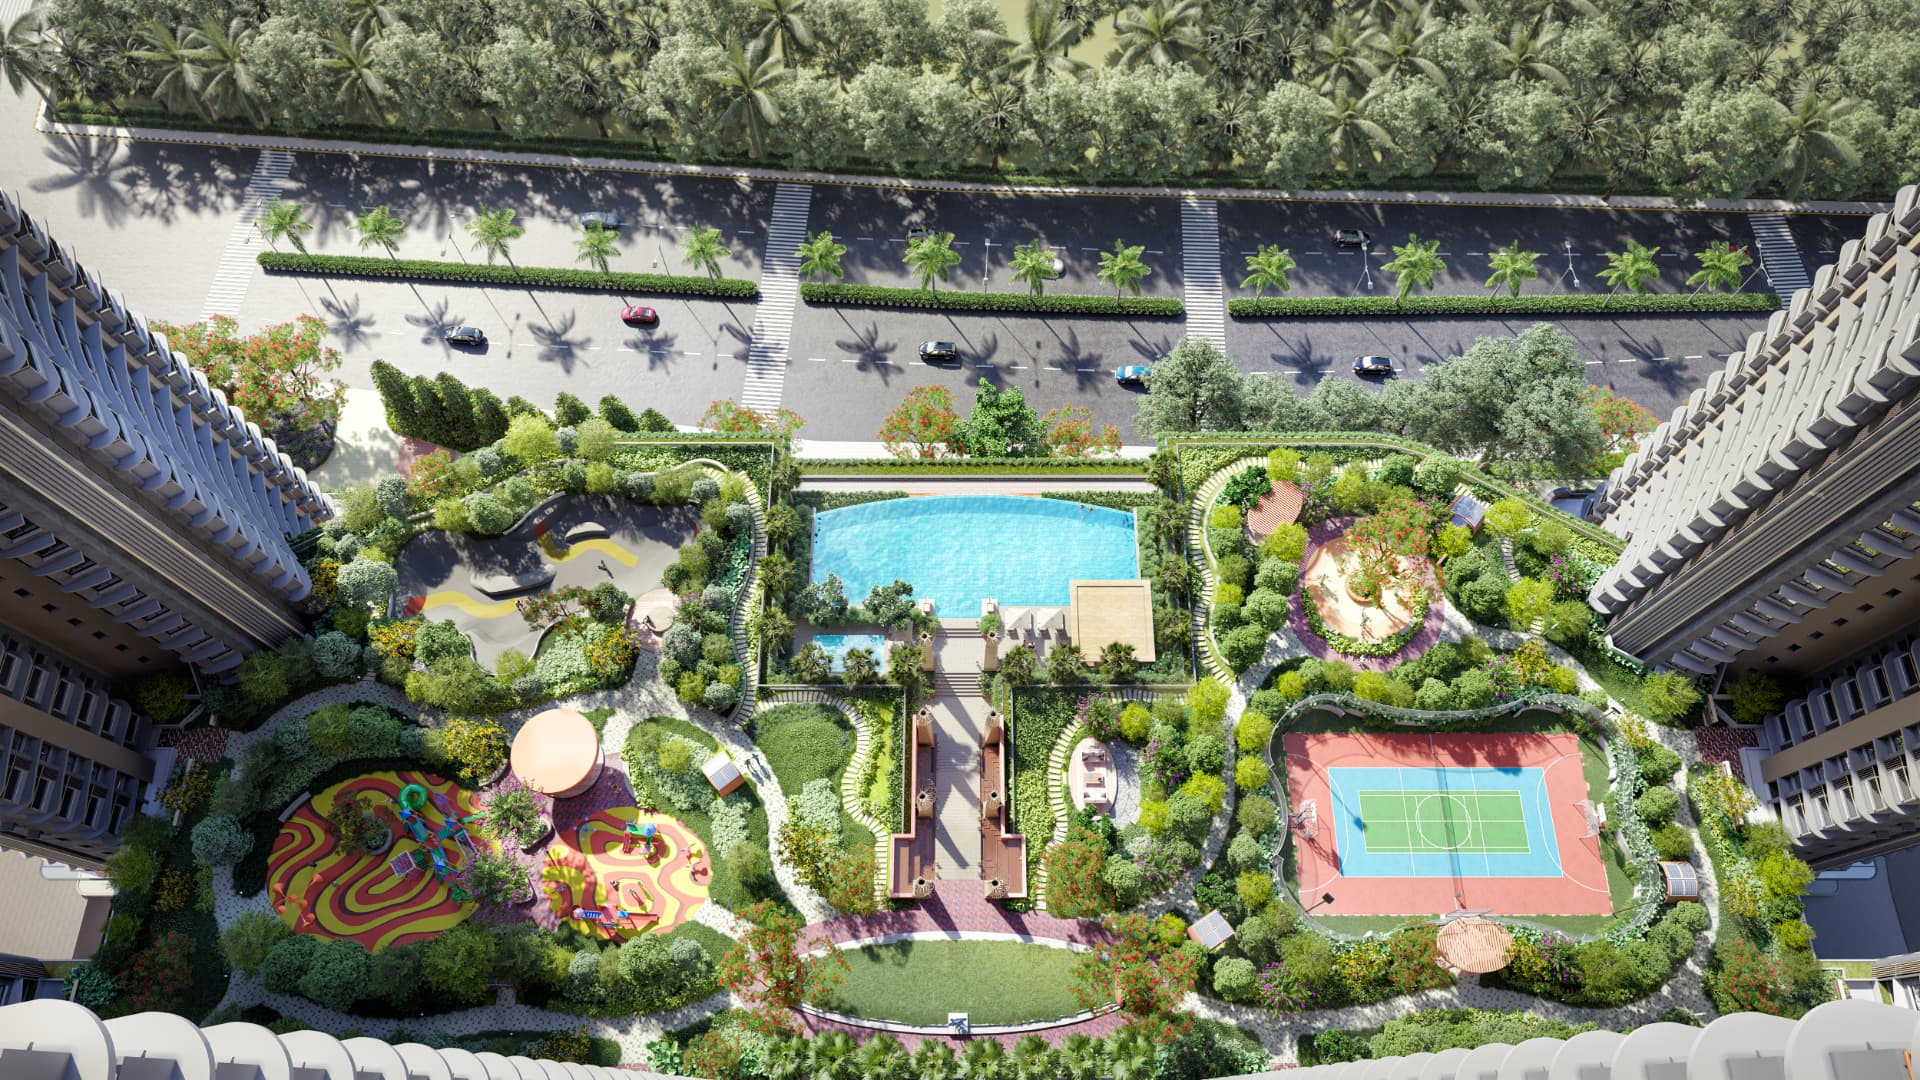
Four G+6+33 Towers
A planned vertical community rising over a shared amenity podium, with podium-level parking that keeps the ground plane green.
Landscaped Living
A Miyawaki forest, nature trail, colonnade water features and a multipurpose lawn place greenery at the centre of everyday life.
Connected Kandivali East
Akurli Road, off the Western Express Highway, with Akurli and Poisar metro stations and Kandivali station in the neighbourhood.
Mahindra Lifespaces
Developed by Mahindra Lifespace Developers Limited, part of the Mahindra Group — a name associated with sustainable urban development.
Highlights
What sets Mahindra Vista apart
7.74 Acres Freehold
An expansive, low-density masterplan with a Miyawaki forest and nature trail woven through it.
G+6+33 Towers
Six podium levels lift homes above street level for better light, ventilation and views.
Metro at Hand
Akurli and Poisar metro stations, plus Kandivali, Malad and Borivali railway stations nearby.
Adult & Kids Pools
A generous pool deck with separate adult and kids pools framed by the landscaped podium.
Sports & Fitness
Multipurpose sports court, outdoor gym, yoga deck, skating park and a walking & cycling path.
High Street Retail
Convenience and high street retail at the base of the development for everyday needs.
Podium Parking
Vehicles are kept on the podium levels, leaving the landscape open and pedestrian-first.
Mahindra Lifespaces
Backed by the Mahindra Group's track record in sustainable, thoughtfully planned communities.
0.00
Acres Freehold Land
0
Residential Towers
0+
Lifestyle Amenities
0
Home Layouts
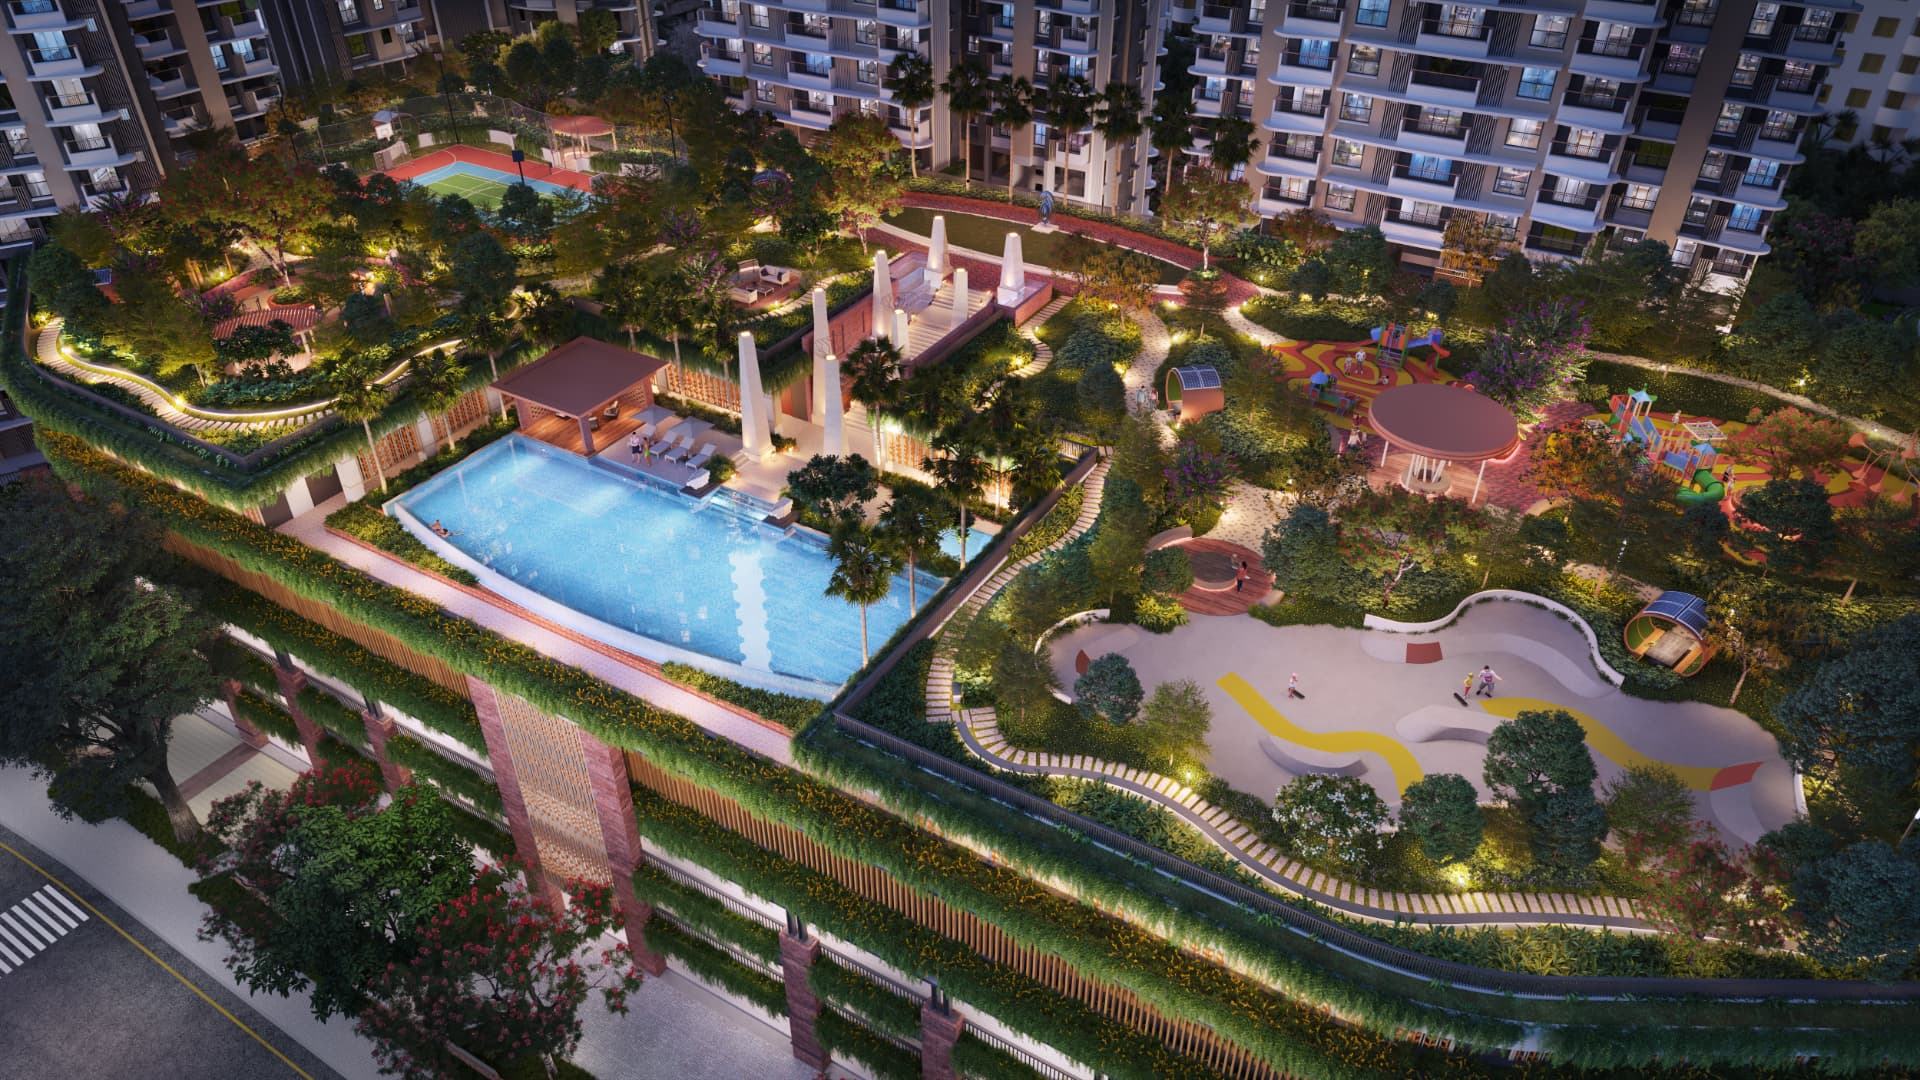
Artist's Impression, for representation only
Pricing
Configurations & indicative pricing
Homes start at ₹1.45 Cr* all-inclusive without car park. All areas are stated in sq.ft. as carpet area, balcony area and the resulting aggregate area.
1 BHK
₹1.45 Cr*All-inclusive without car park
- Carpet Area
- 408 sq.ft.
- Balcony Area
- 24 sq.ft.
- Aggregate Area
- 432 sq.ft.
2 BHK A
₹2.12 Cr*All-inclusive
- Carpet Area
- 574 sq.ft.
- Balcony Area
- 26 sq.ft.
- Aggregate Area
- 600 sq.ft.
2 BHK B
₹2.25 Cr*All-inclusive
- Carpet Area
- 628 sq.ft.
- Balcony Area
- 25 sq.ft.
- Aggregate Area
- 653 sq.ft.
2 BHK C
₹2.67 Cr*All-inclusive
- Carpet Area
- 720 sq.ft.
- Balcony Area
- 49 sq.ft.
- Aggregate Area
- 769 sq.ft.
2 BHK D
₹2.67 Cr*All-inclusive
- Carpet Area
- 723 sq.ft.
- Balcony Area
- 50 sq.ft.
- Aggregate Area
- 773 sq.ft.
2 BHK E
₹2.79 Cr*All-inclusive
- Carpet Area
- 757 sq.ft.
- Balcony Area
- 59 sq.ft.
- Aggregate Area
- 806 sq.ft.
2 BHK F
₹2.82 Cr*All-inclusive
- Carpet Area
- 763 sq.ft.
- Balcony Area
- 49 sq.ft.
- Aggregate Area
- 812 sq.ft.
3 BHK A
₹3.26 Cr*All-inclusive
- Carpet Area
- 884 sq.ft.
- Balcony Area
- 50 sq.ft.
- Aggregate Area
- 934 sq.ft.
3 BHK B
₹3.68 Cr*All-inclusive
- Carpet Area
- 1004 sq.ft.
- Balcony Area
- 57 sq.ft.
- Aggregate Area
- 1061 sq.ft.
4 BHK
₹5.64 Cr*All-inclusive
- Carpet Area
- 1450 sq.ft.
- Balcony Area
- 142 sq.ft.
- Utility Area
- 32 sq.ft.
- Aggregate Area
- 1624 sq.ft.
*Prices are indicative, exclusive of statutory charges unless stated otherwise, and are subject to change at the sole discretion of the developer. Areas mentioned are as per the approved plans. Terms and conditions apply.
Floor Plans
Efficient layouts, generous balconies
Explore the approved unit plans for every configuration at Mahindra Vista. Tap any plan to view it enlarged.
2 BHK A
₹2.12 Cr*Carpet 574 sq.ft. · Balcony 26 sq.ft. · Aggregate 600 sq.ft.
2 BHK B
₹2.25 Cr*Carpet 628 sq.ft. · Balcony 25 sq.ft. · Aggregate 653 sq.ft.
2 BHK C
₹2.67 Cr*Carpet 720 sq.ft. · Balcony 49 sq.ft. · Aggregate 769 sq.ft.
2 BHK D
₹2.67 Cr*Carpet 723 sq.ft. · Balcony 50 sq.ft. · Aggregate 773 sq.ft.
2 BHK E
₹2.79 Cr*Carpet 757 sq.ft. · Balcony 59 sq.ft. · Aggregate 806 sq.ft.
2 BHK F
₹2.82 Cr*Carpet 763 sq.ft. · Balcony 49 sq.ft. · Aggregate 812 sq.ft.
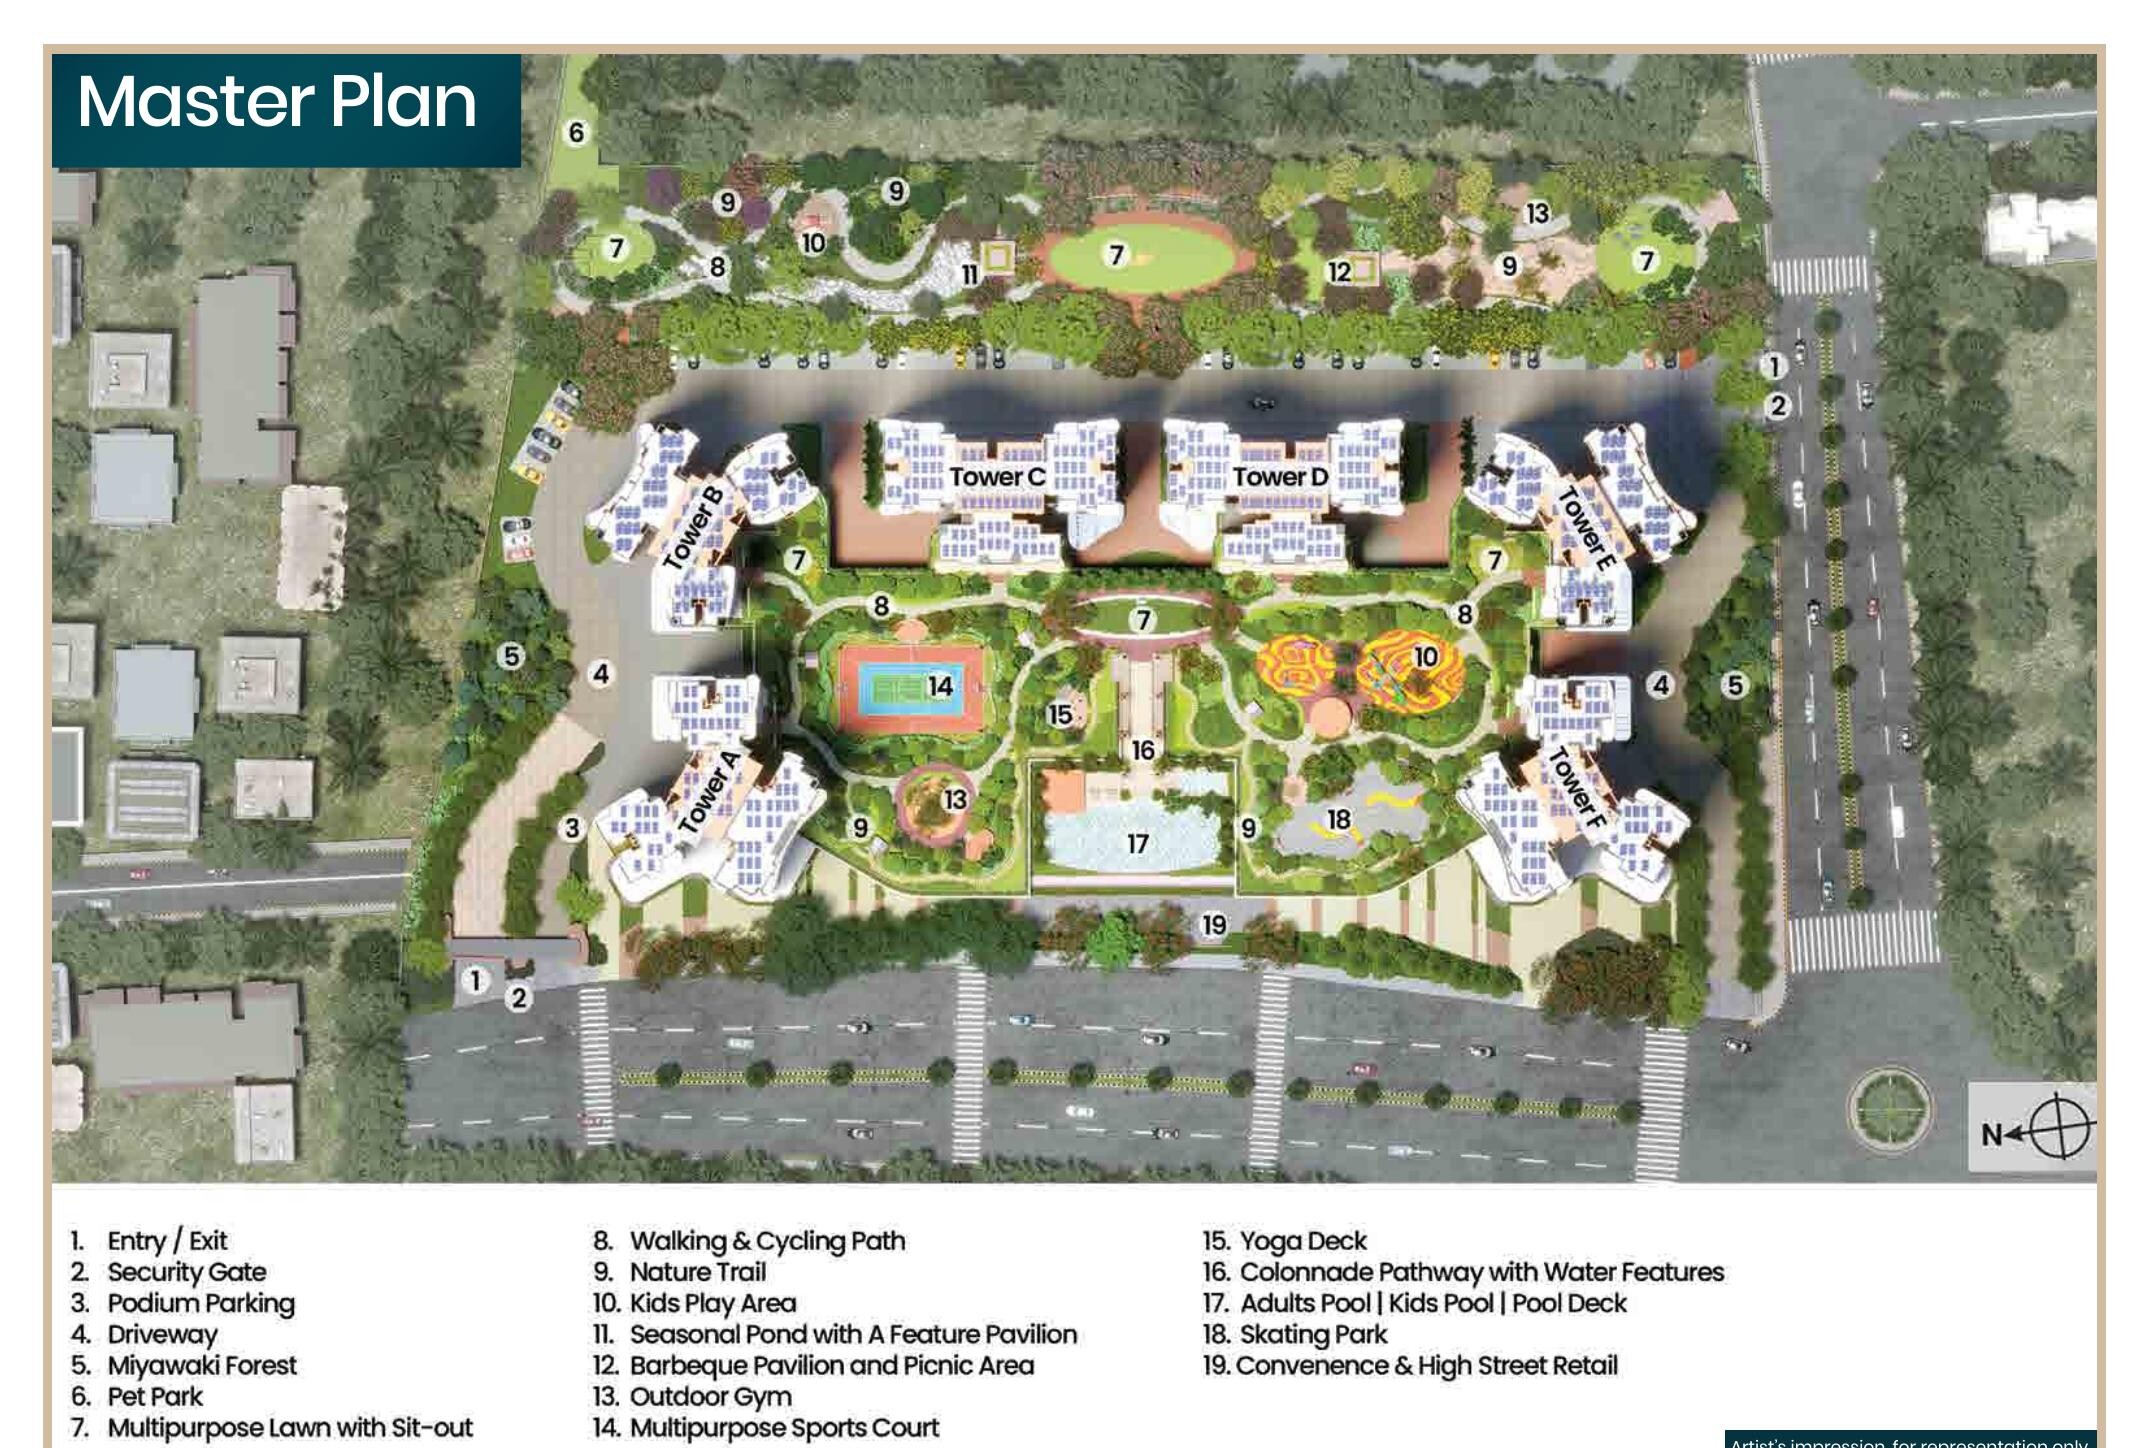
Master Plan
A podium-first masterplan
Four towers are arranged around a central amenity podium, with the entry, security gate and driveway placed to keep vehicular movement away from the landscaped decks. Convenience and high street retail sit along the project edge.
Artist's Impression, for representation only
Floor plans are indicative and as per approved plans. Furniture layouts shown are for representation only and are not part of the standard offering.
Amenities
Over twenty ways to spend your evening
From a Miyawaki forest and yoga deck to a multipurpose sports court and skating park, the podium at Mahindra Vista is planned for every age group.

Adult & Kids Pools
A pool deck framed by the podium landscape, with separate pools for adults and children.
Artist's Impression, for representation only
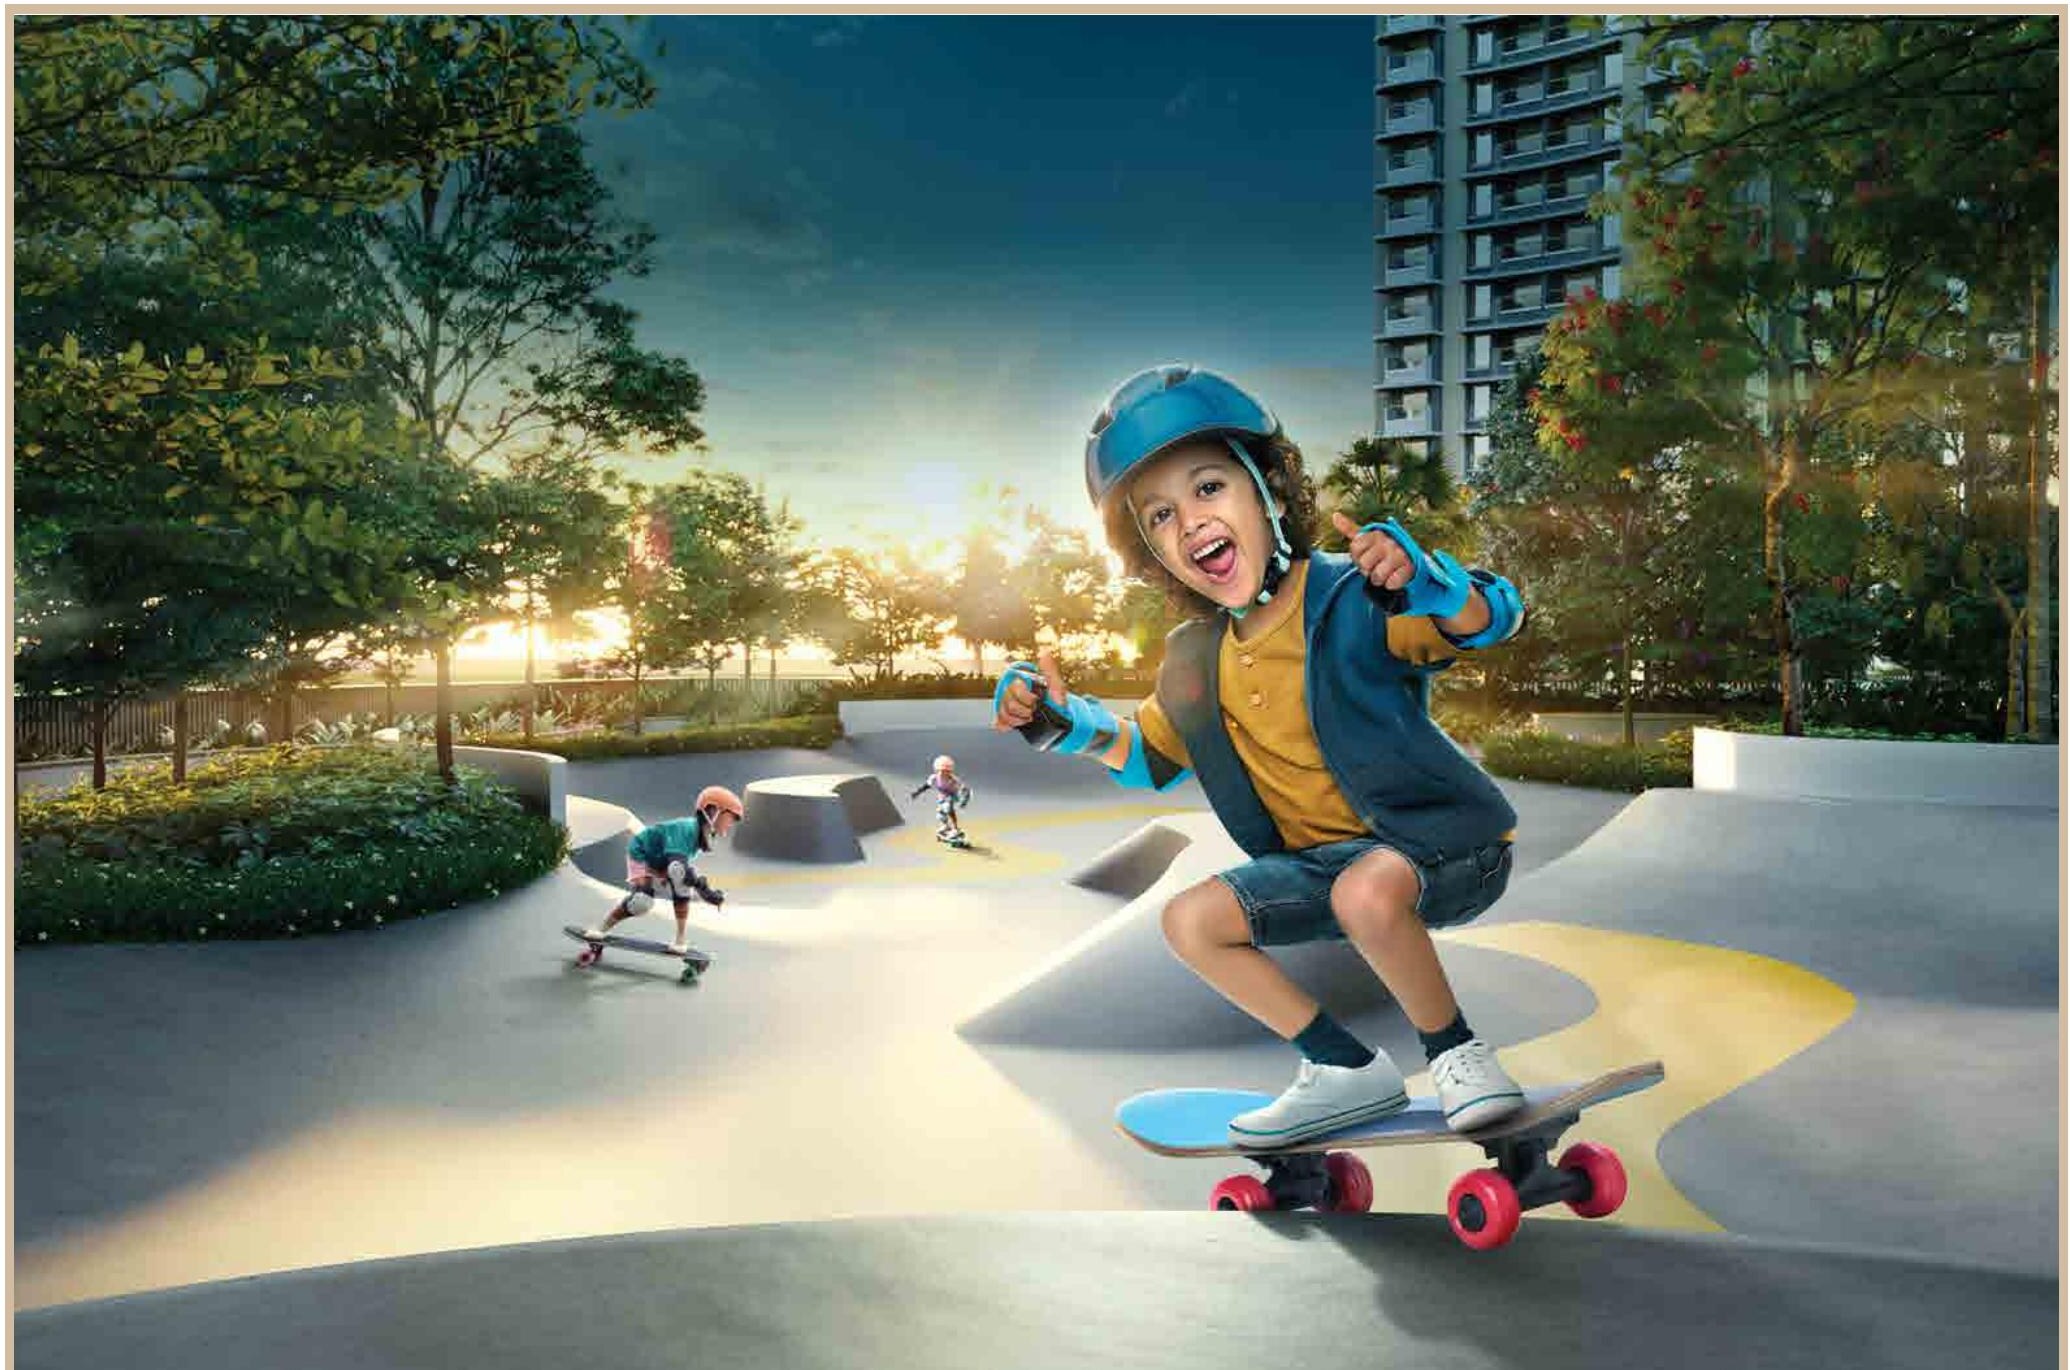
Skating Park
An active zone for older children and teens.
Artist's Impression, for representation only
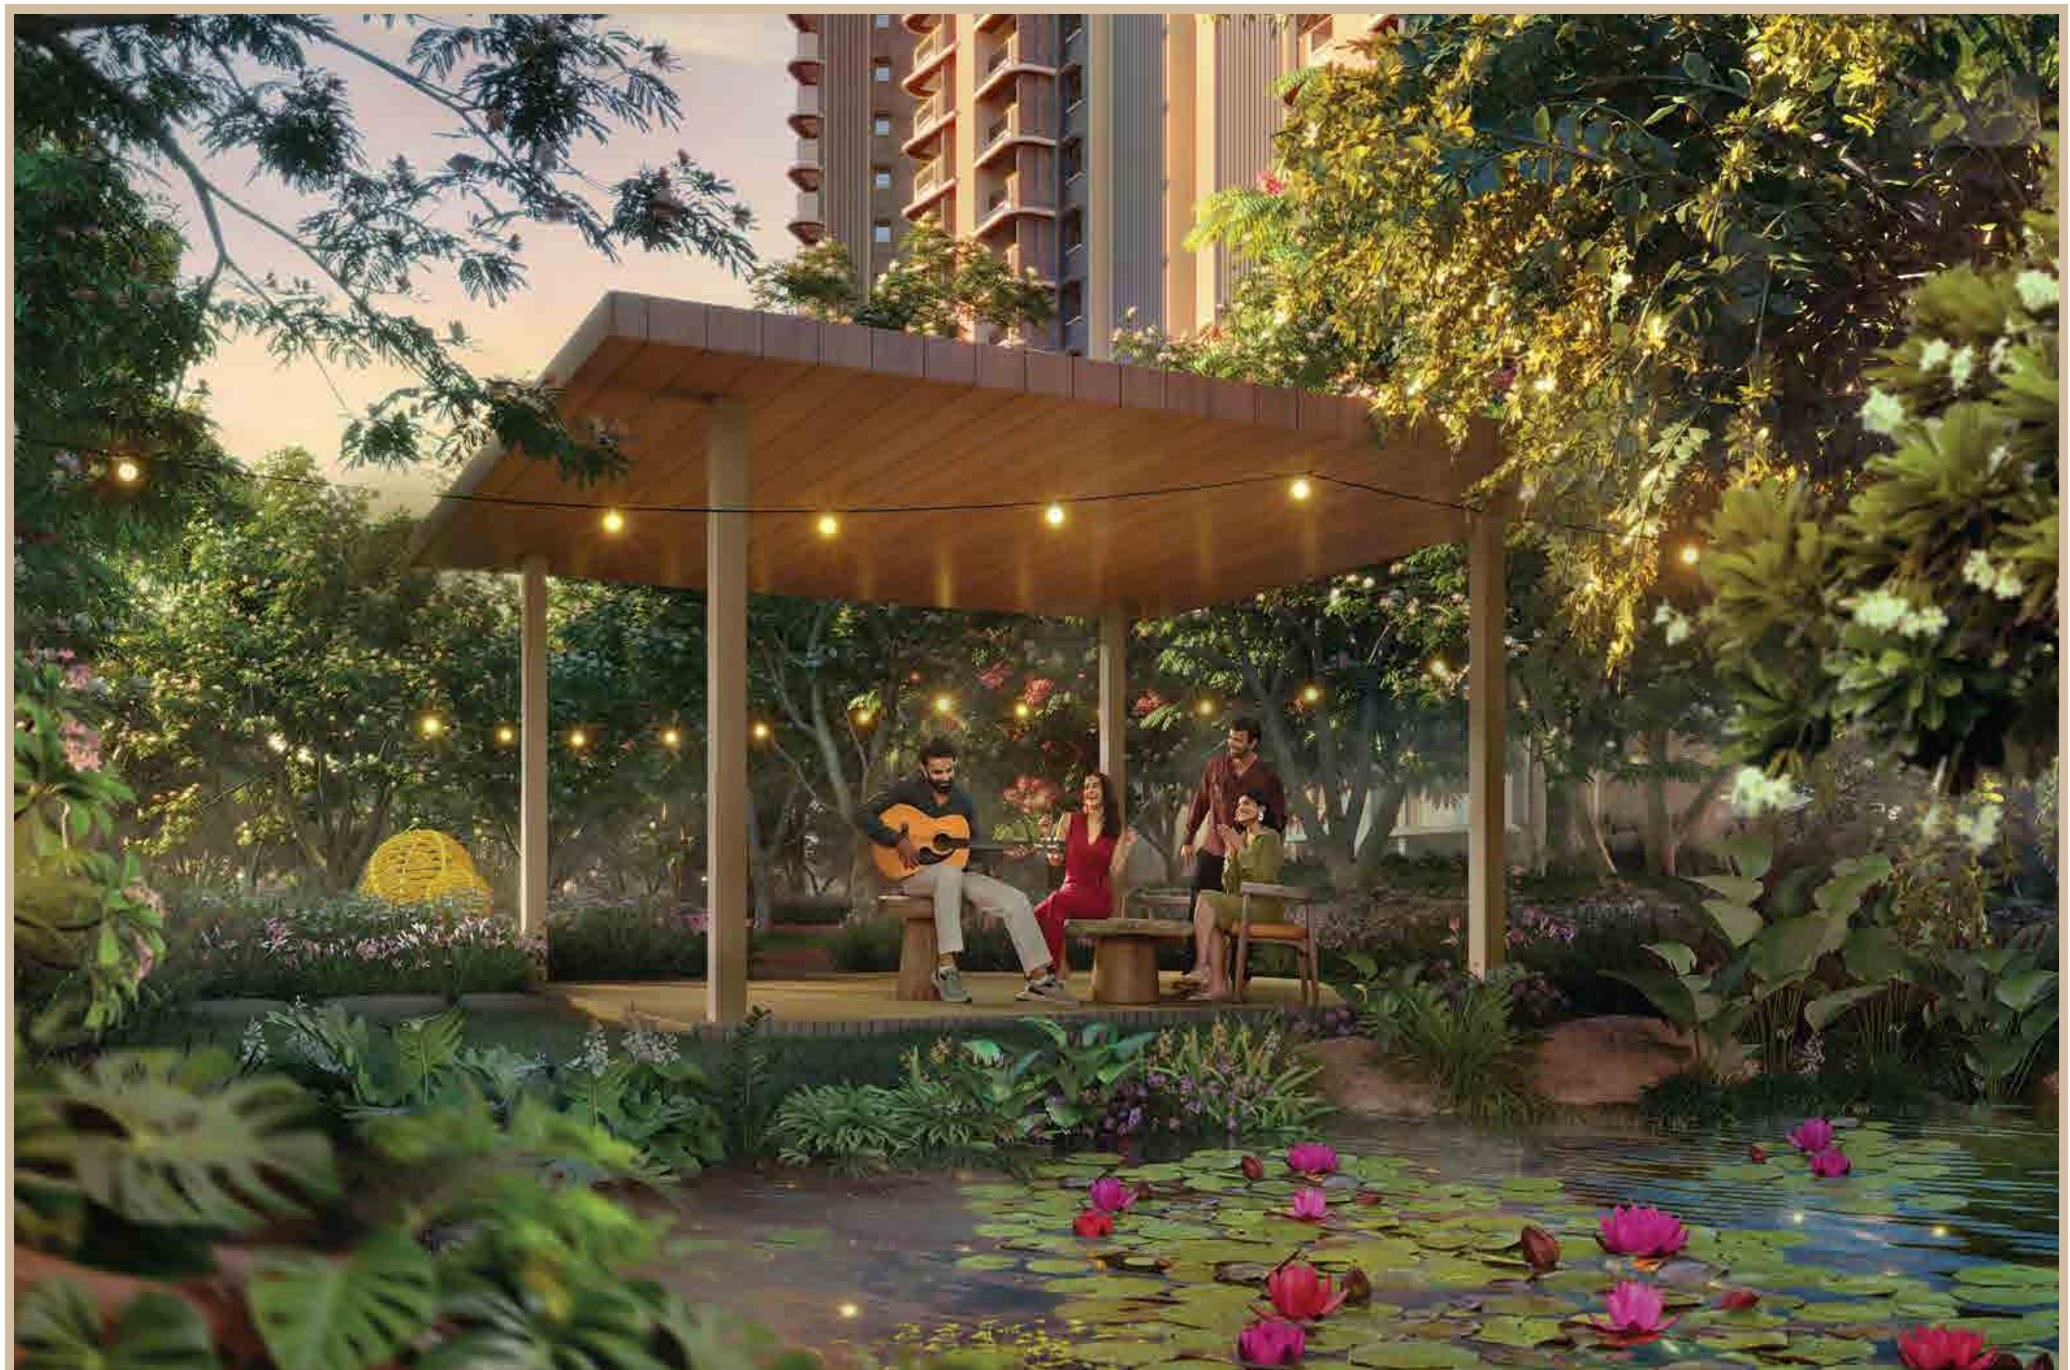
Barbecue Pavilion
A picnic and gathering deck beside the water feature.
Artist's Impression, for representation only
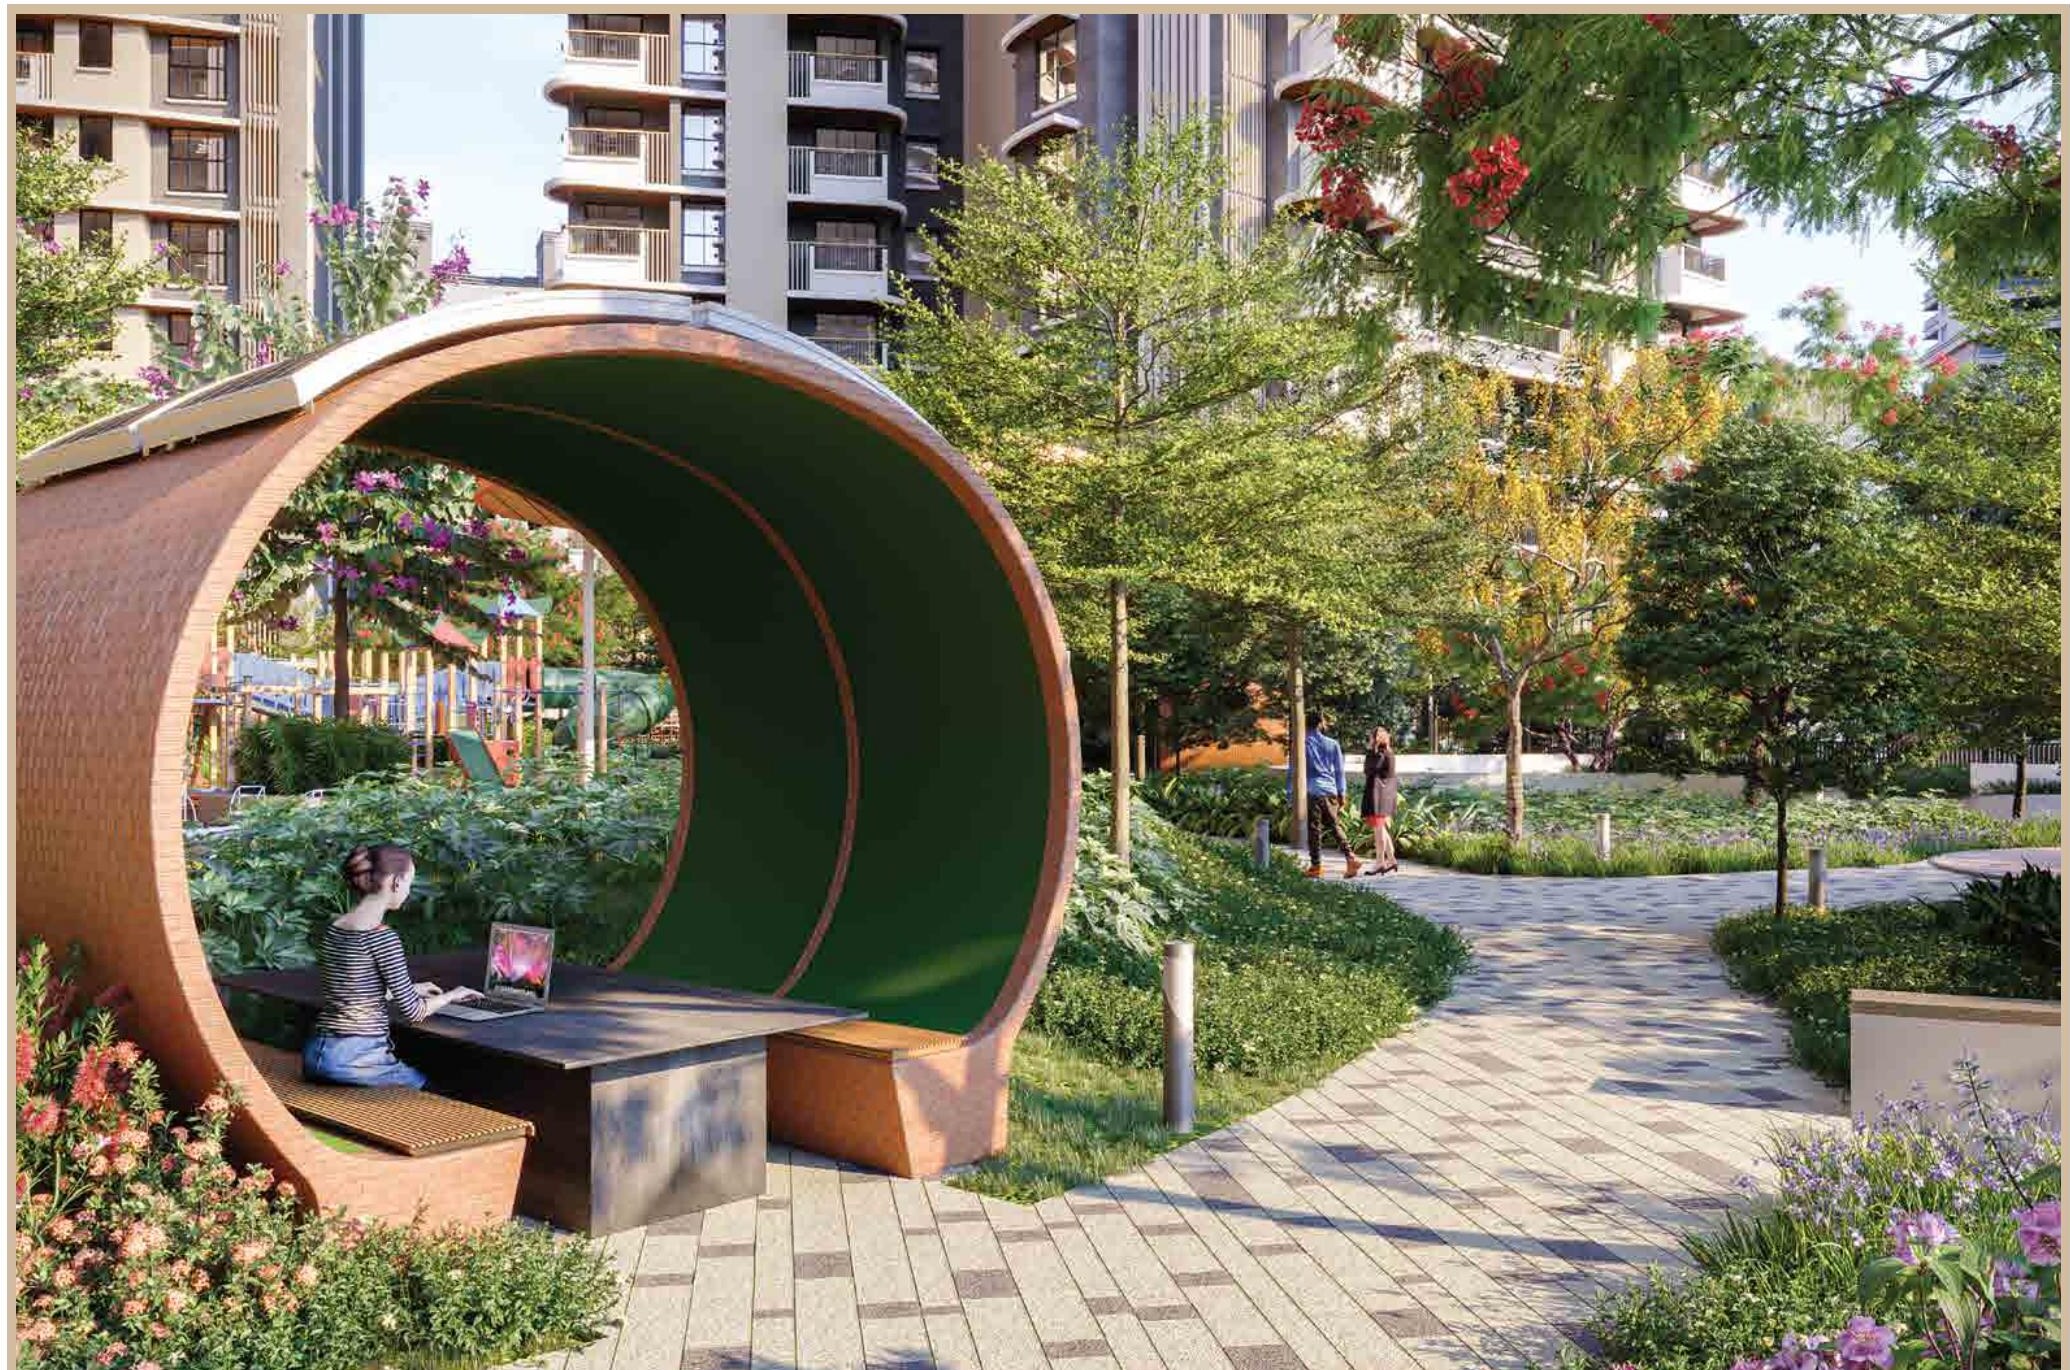
Nature Trail
Shaded pods and pathways through the Miyawaki forest.
Artist's Impression, for representation only
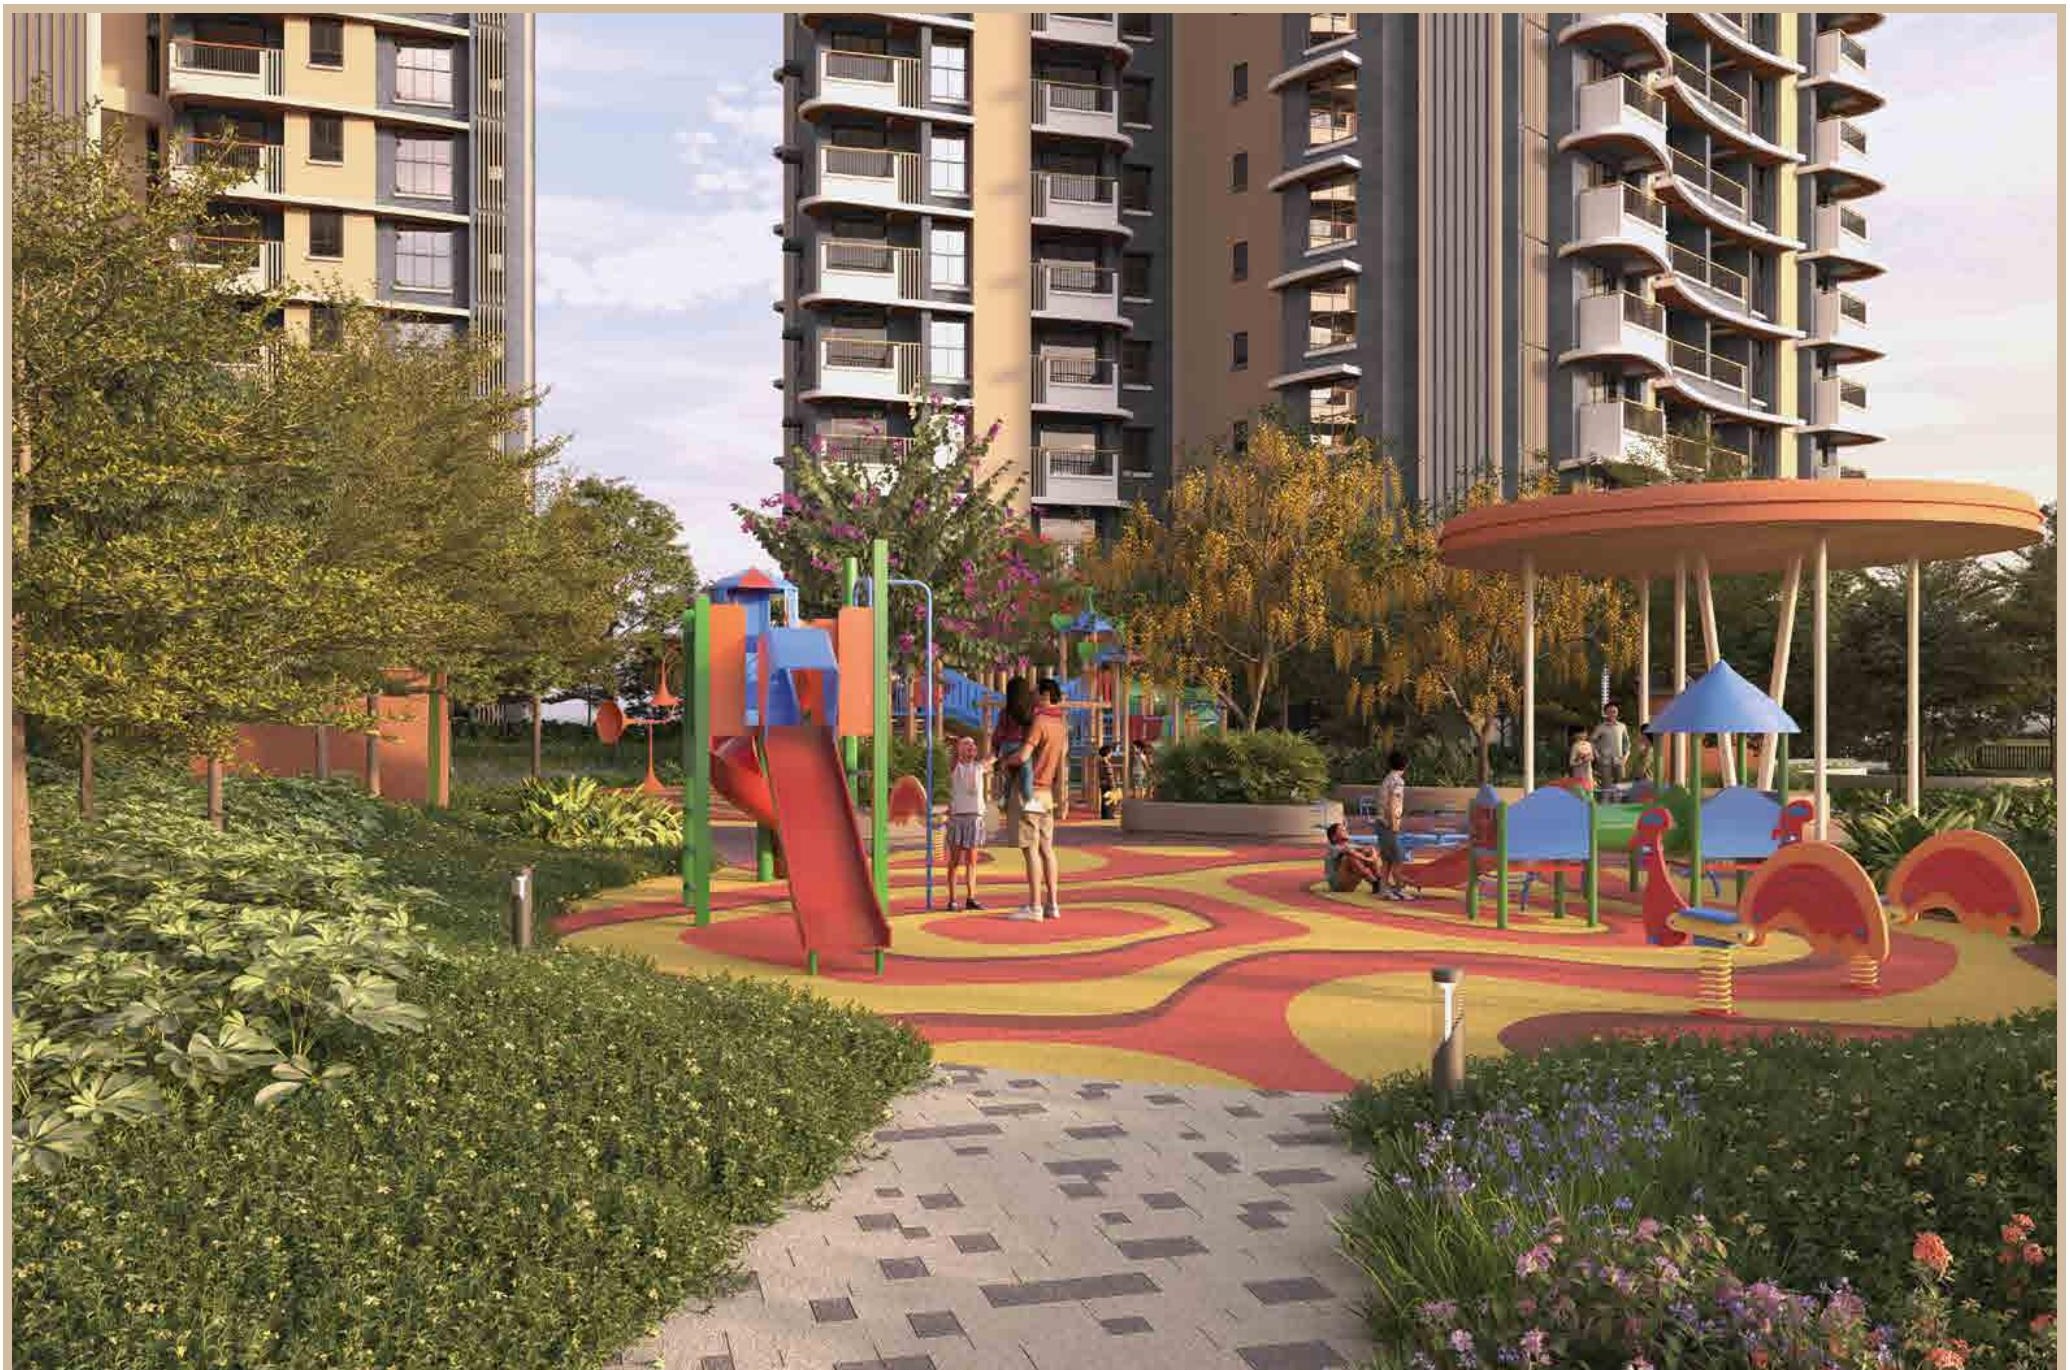
Kids Play Area
Dedicated play equipment with parent seating alongside.
Artist's Impression, for representation only
- Entry / Exit
- Security Gate
- Podium Parking
- Driveway
- Miyawaki Forest
- Pet Park
- Multipurpose Lawn with Sit-out
- Walking & Cycling Path
- Nature Trail
- Kids Play Area
- Secondary Podium & Feature Pavilion
- Barbecue Pavilion and Picnic Area
- Outdoor Gym
- Multipurpose Sports Court
- Yoga Deck
- Colonnade Pathway with Water Features
- Adult Pool
- Kids Pool
- Pool Deck
- Skating Park
- Convenience & High Street Retail
Amenities are as per the approved plans and may be delivered in phases. Images are artist's impressions and are indicative only.
Location
Akurli Road, Kandivali East
Mahindra Vista, Akurli Road, Off Western Express Highway, Kandivali East, Mumbai – 400101. Positioned off the Western Express Highway with metro, railway, schools, hospitals and malls in the immediate neighbourhood.
View on Google Maps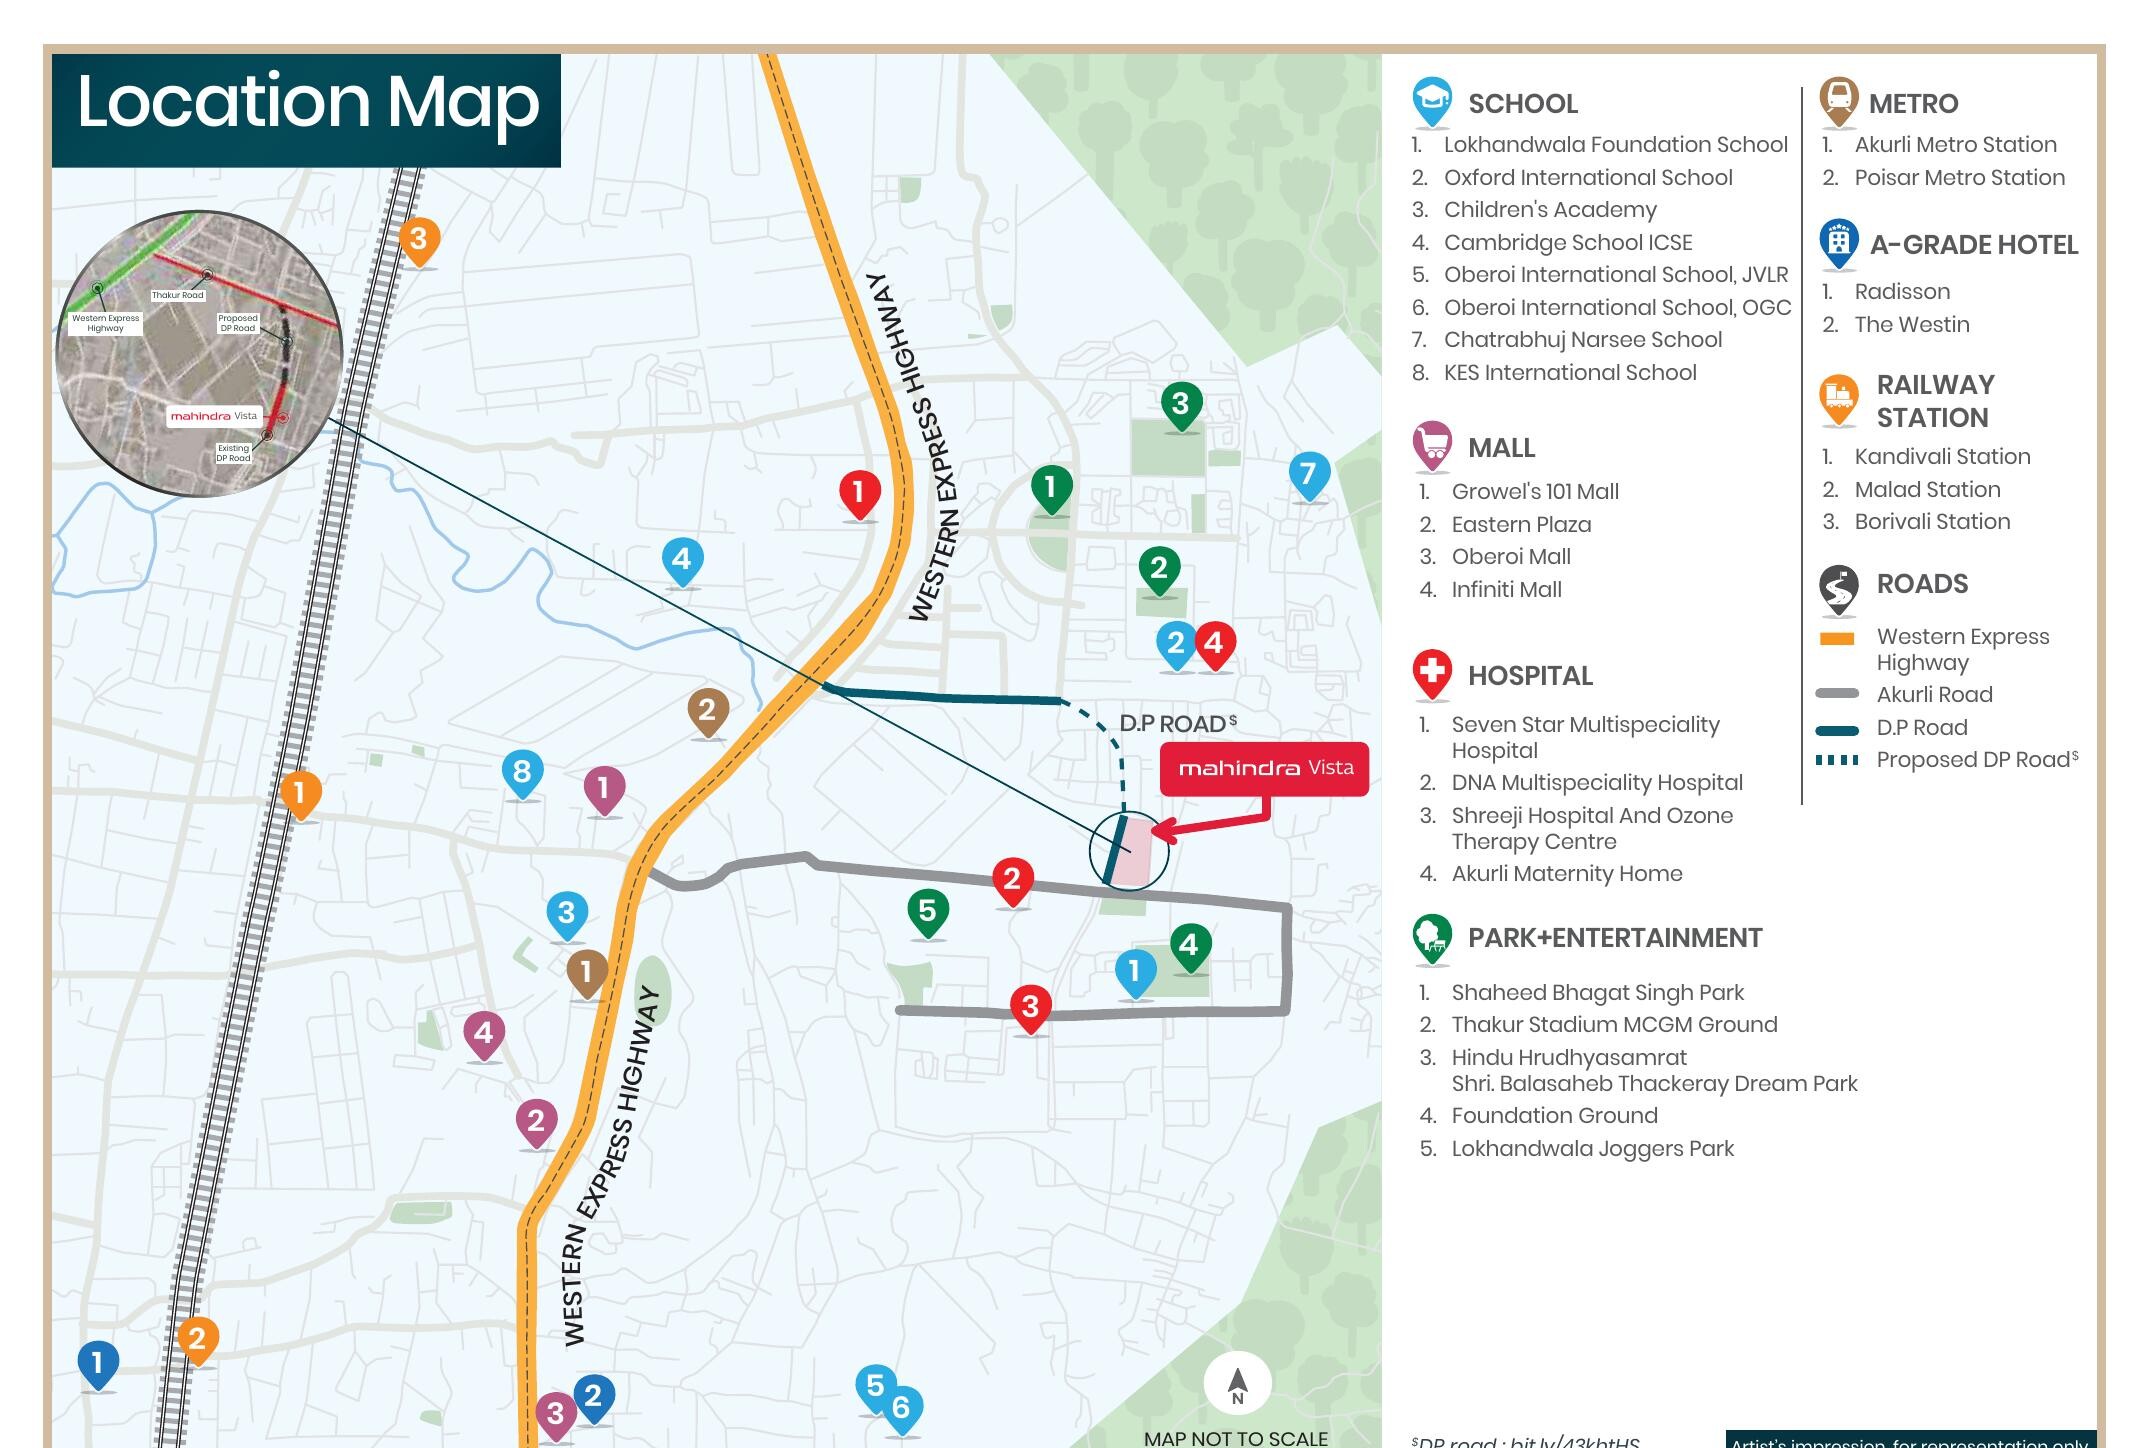
Map not to scale. Artist's Impression, for representation only
Schools
- Lokhandwala Foundation School
- Oxford International School
- Children's Academy
- Cambridge School ICSE
- Oberoi International School, JVLR
- Oberoi International School, OGC
- Chatrabhuj Narsee School
- KES International School
Malls
- Growel's 101 Mall
- Eastern Plaza
- Oberoi Mall
- Infiniti Mall
Hospitals
- Seven Star Multispeciality Hospital
- DNA Multispeciality Hospital
- Shreeji Hospital and Ozone Therapy Centre
- Akurli Maternity Home
Metro
- Akurli Metro Station
- Poisar Metro Station
Railway Stations
- Kandivali Station
- Malad Station
- Borivali Station
Hotels
- Radisson
- The Westin
Parks & Entertainment
- Shaheed Bhagat Singh Park
- Thakur Stadium MCGM Ground
- Hindu Hrudhyasamrat Shri Balasaheb Thackeray Dream Park
- Foundation Ground
- Lokhandwala Joggers Park
Gallery
A closer look at Mahindra Vista
Contact Us
Speak with our sales team
Share your requirement and we will send across the detailed price sheet, payment plan and available inventory for Mahindra Vista, Kandivali East.
Enquire Now
Fields marked with * are required.
FAQ